


For more information regarding the value of a property, please contact us for a free consultation.
Key Details
Sold Price $329,915
Property Type Townhouse
Sub Type Townhouse
Listing Status Sold
Purchase Type For Sale
Square Footage 1,356 sqft
Price per Sqft $243
Subdivision Rivertrace
MLS Listing ID 844391
Sold Date 11/13/26
Bedrooms 2
Full Baths 1
Half Baths 1
HOA Fees $178/mo
HOA Y/N Yes
Year Built 2026
Tax Year 2026
Lot Size 2,657 Sqft
Acres 0.061
Property Sub-Type Townhouse
Property Description
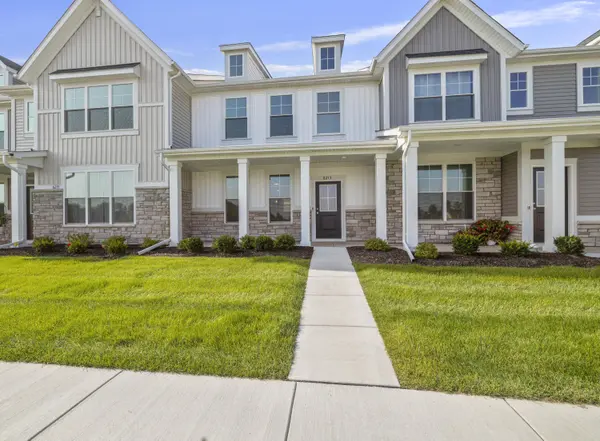
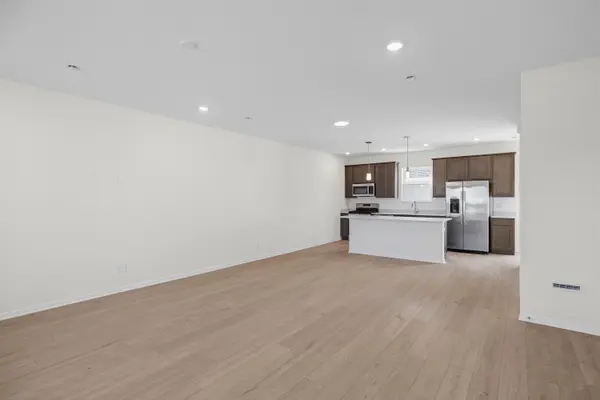
Welcome home to the Wyatt townhome at Rivertrace! This beautifully designed residence offers a spacious, open-concept main floor highlighted by 9' ceilings and stylish finishes throughout. The chef-inspired kitchen is the heart of the home, featuring a large island with seating overhang, abundant storage including a generous 5' pantry, quartz countertops, a custom tiled backsplash, and 42" dark brown oak cabinets. A full suite of stainless-steel appliances-including the refrigerator-completes the space. Just off the kitchen, step outside to your private, fenced-in patio, perfect for relaxing or entertaining, with direct access to the oversized two-car garage. The second floor offers two spacious bedrooms along with a conveniently located laundry area, complete with washer and gas dryer. Luxury vinyl plank flooring enhances the main living areas, while upgraded carpet adds comfort upstairs. Additional features include a Ring doorbell, year-round low-maintenance landscaping with irrigation, and thoughtful design details throughout-making this townhome truly move-in ready. Enjoy peace of mind with a high-performance, energy-efficient home featuring a 10-year structural warranty, 4-year workmanship coverage on the roof, Low-E windows with Argon gas and Energy Star North Central (NC) ratings, plus an industry-best customer care program. Visit Rivertrace- where comfort, style, and convenience come together. A great place to call "home."
Location
State IN
County Porter
Interior
Interior Features Entrance Foyer, Walk-In Closet(s), Stone Counters, Recessed Lighting, Pantry, Open Floorplan, Kitchen Island, High Ceilings, Eat-in Kitchen
Heating Forced Air, Natural Gas
Fireplace N
Appliance Dryer, Washer, Stainless Steel Appliance(s), Refrigerator, Microwave, Gas Water Heater, Gas Range, Dishwasher, Disposal
Exterior
Exterior Feature Lighting, Rain Gutters
Parking Features Detached, Paved, Garage Faces Rear, Garage Door Opener
Garage Spaces 2.0
Fence Fenced
Pool None
Amenities Available Landscaping, Snow Removal, Maintenance Grounds
View Y/N true
View Pond
Building
Lot Description Few Trees, Sprinklers In Front, Landscaped, Front Yard
Story Two
Sewer Public Sewer
Water Public
Level or Stories Two
Schools
School District Portage Township
Others
HOA Fee Include Maintenance Grounds,Snow Removal
Tax ID Tbd
SqFt Source Builder
Security Features Carbon Monoxide Detector(s),Smoke Detector(s),Other
Acceptable Financing NRA20260826181410923454000000
Listing Terms NRA20260826181410923454000000
Financing FHA
Read Less Info
Want to know what your home might be worth? Contact us for a FREE valuation!

Our team is ready to help you sell your home for the highest possible price ASAP
Bought with BHHS Executive Realty
Nearby Locations
GET MORE INFORMATION