


For more information regarding the value of a property, please contact us for a free consultation.
Key Details
Sold Price $474,900
Property Type Single Family Home
Sub Type Single Family Residence
Listing Status Sold
Purchase Type For Sale
Square Footage 3,173 sqft
Price per Sqft $149
Subdivision Foxwood Estates
MLS Listing ID 846030
Sold Date 11/13/26
Bedrooms 5
Full Baths 2
Three Quarter Bath 1
HOA Y/N No
Year Built 1991
Annual Tax Amount $3,964
Tax Year 2025
Lot Size 0.270 Acres
Acres 0.27
Property Sub-Type Single Family Residence
Property Description
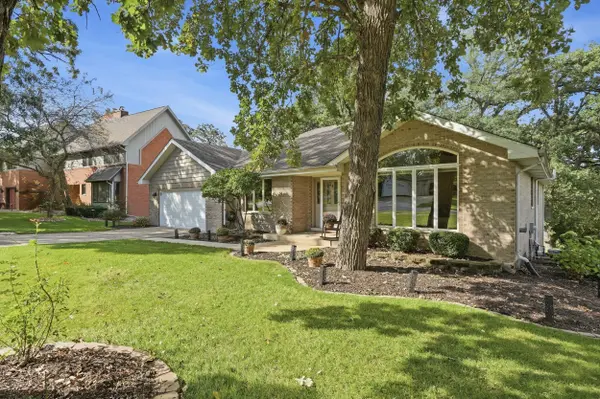
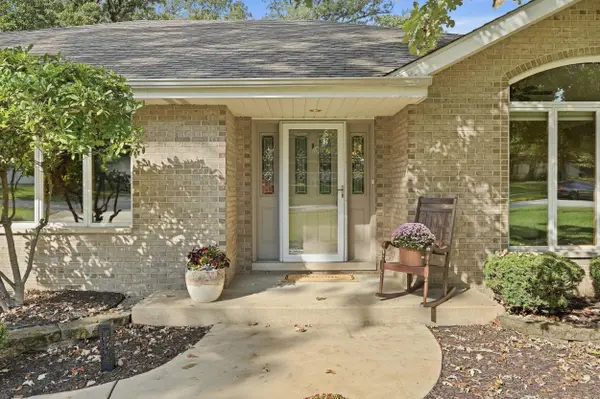
Welcome to 5350 Mount Drive in Schererville's Foxwood Estates! An all-brick ranch, this home has tons to offer, including 5 bedrooms, 3 baths, over 3,100 finished square feet, a 2-car garage, and a walkout partially finished basement, with more room to grow. The main level features 3 bedrooms, 2 full baths, separate living and family rooms, a dining room, eat-in kitchen area, and a remodeled kitchen with new countertops, professionally painted cabinetry, ceramic tile backsplash, updated appliances, pendant lighting, and an opened-up layout to the dining room. The primary suite includes a walk-in closet and a fully remodeled en-suite bath with heated floors, a freestanding tub, tiled shower, vanity, and tile. Downstairs, you'll find 2 additional bedrooms, one of which is so large it can easily be used as a game, toy, or rec room, 3/4 bathroom, and a second wood-burning fireplace with gas starter. With over 1,100 unfinished square feet in the basement, complete with built-in shelving for storage, either keep it for storage, or add additional living area to your home. All new carpet was installed throughout the home in August 2026, with fresh paint in several rooms as well. Outside, enjoy a spacious backyard with mature trees, a main-level deck, lower patio, and a wooded backdrop with pond views just beyond the woods. With no HOA dues, easy access to the Erie Lackawanna Trail, a nearby park with a playground and gazebo, plus convenient access to US-30, this home offers space, flexibility, and a tucked-away setting close to everyday amenities. Schedule your showing today!
Location
State IN
County Lake
Rooms
Basement Bath/Stubbed, Walk-Out Access, Storage Space, Partially Finished
Interior
Interior Features Ceiling Fan(s), Walk-In Closet(s), Vaulted Ceiling(s), Soaking Tub, Pantry, High Ceilings, Granite Counters, Eat-in Kitchen, Entrance Foyer, Crown Molding
Heating Central, Natural Gas, Forced Air
Fireplaces Number 2
Fireplaces Type Basement, Wood Burning, Family Room
Fireplace Y
Appliance Dryer, Washer, Stainless Steel Appliance(s), Refrigerator, Range, Microwave, Gas Water Heater, Gas Range, Dishwasher, Disposal
Exterior
Exterior Feature Rain Gutters
Parking Features Attached, Kitchen Level, Garage Faces Front, Driveway, Concrete, Off Street, Garage Door Opener
Garage Spaces 2.0
Pool None
View Y/N true
View Neighborhood, Water, Trees/Woods, Pond
Building
Lot Description Back Yard, Paved, Landscaped, Front Yard
Story One
Sewer Public Sewer
Water Public
Level or Stories One
Schools
School District Lake Central
Others
Tax ID 451113456012000036
SqFt Source Assessor
Security Features Smoke Detector(s)
Acceptable Financing NRA20260928171018190671000000
Listing Terms NRA20260928171018190671000000
Financing FHA
Read Less Info
Want to know what your home might be worth? Contact us for a FREE valuation!

Our team is ready to help you sell your home for the highest possible price ASAP
Bought with @properties/Christie's Intl RE
Nearby Locations
GET MORE INFORMATION